Building around, not over
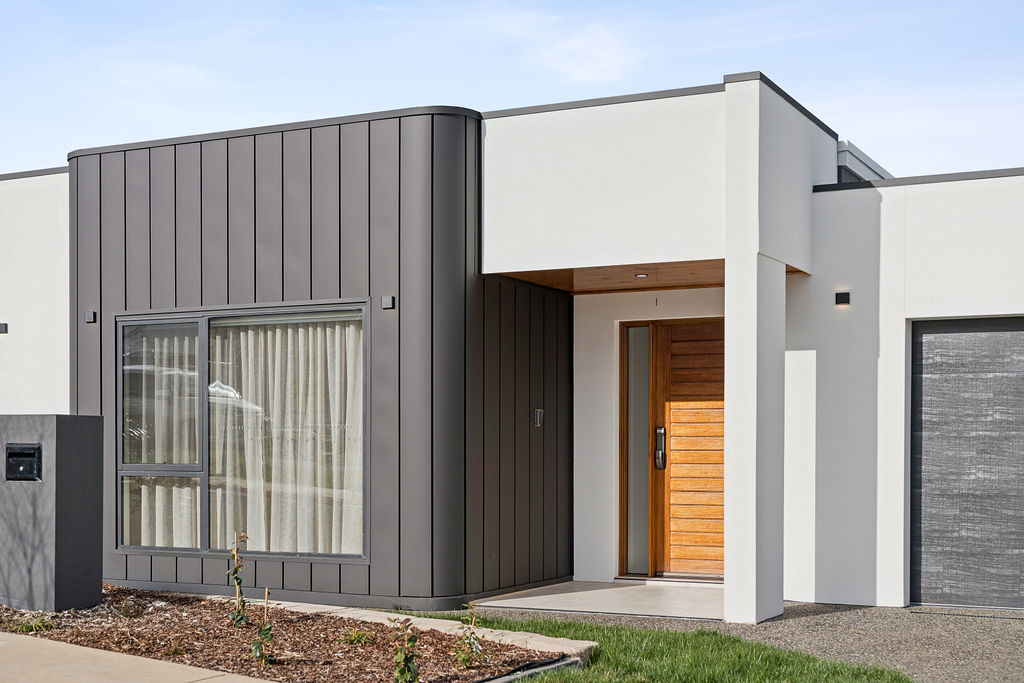
Every mature tree on the block was retained; the house was set out around their root zones rather than the other way around.

Office
Unit 2/9-11 Baillieu Court
Mitchell ACT 2911
Australia
Enquire
hello@deolbuilt.com.au
0403 890 301
Considered, budget-honest building.
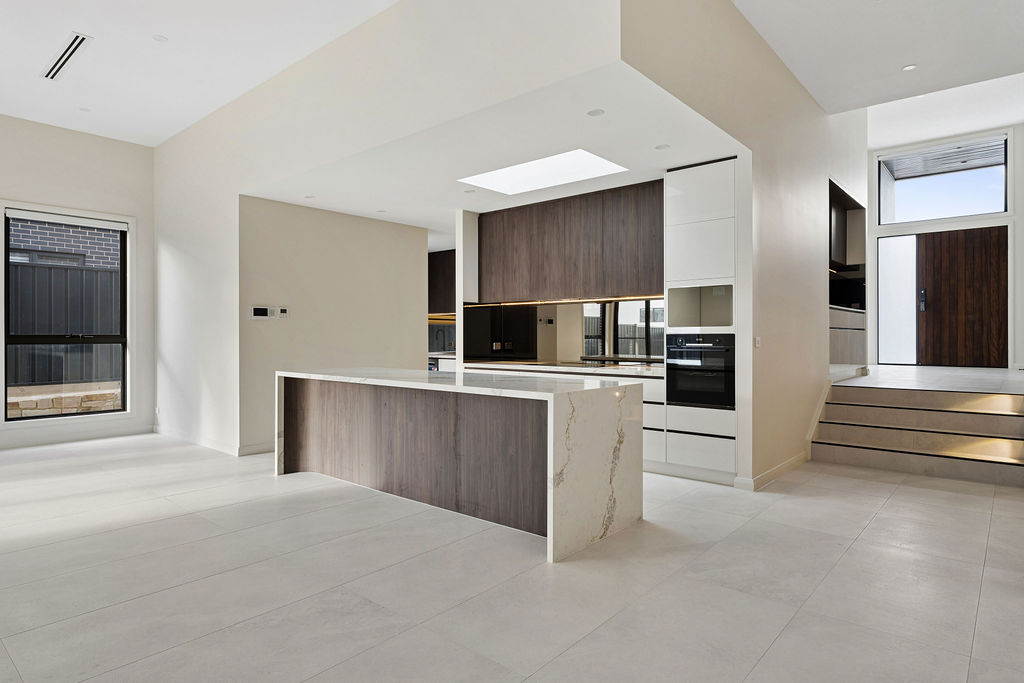
Built into a falling block on the Red Hill escarpment, where the kitchen does the work most living rooms do.
The Brief
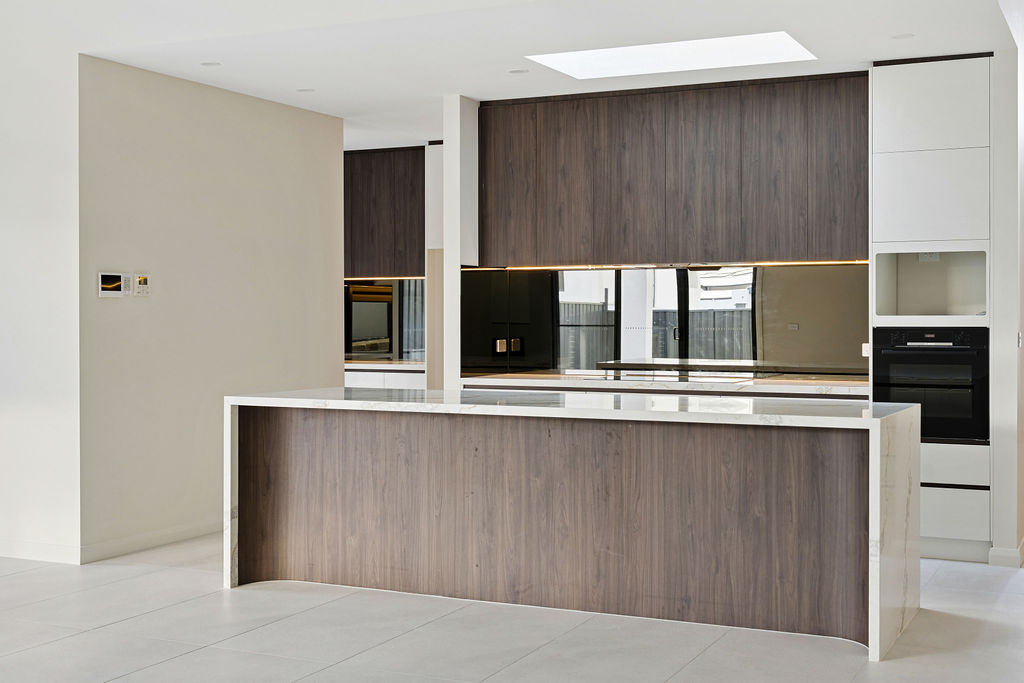
The block fell nearly four metres from street to rear boundary, so the kitchen was positioned at the pivot point of the plan — the one room every other space in the house looks toward, with sightlines out to the escarpment beyond.
Split-level construction added real engineering complexity, but it meant not a single established tree on the block needed to come down to make the house fit.
Site area
950 m²
Internal
298 m²
Bedrooms
4
Bathrooms
3
Garage
Double
Star rating
7.1
Photographs
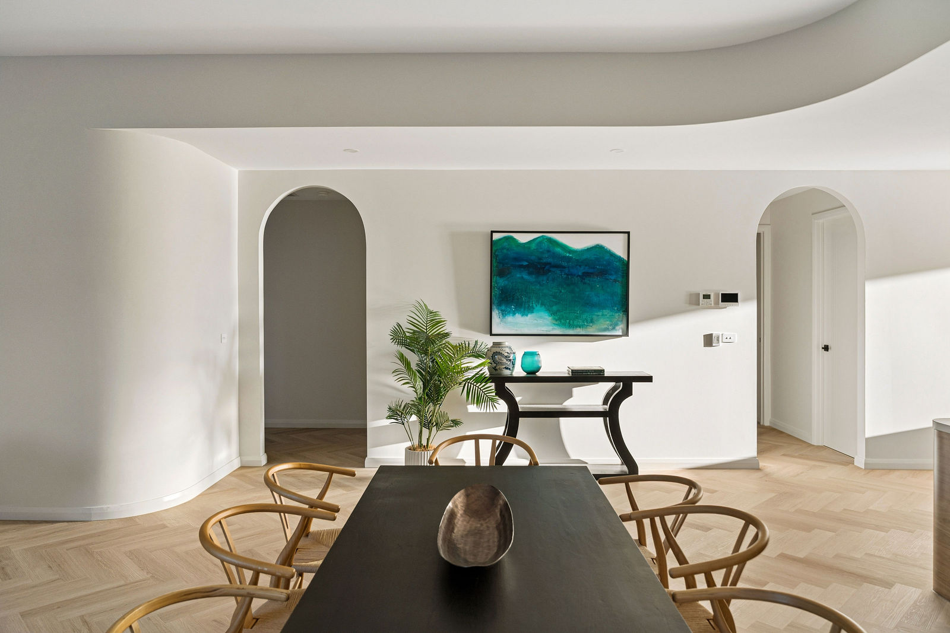
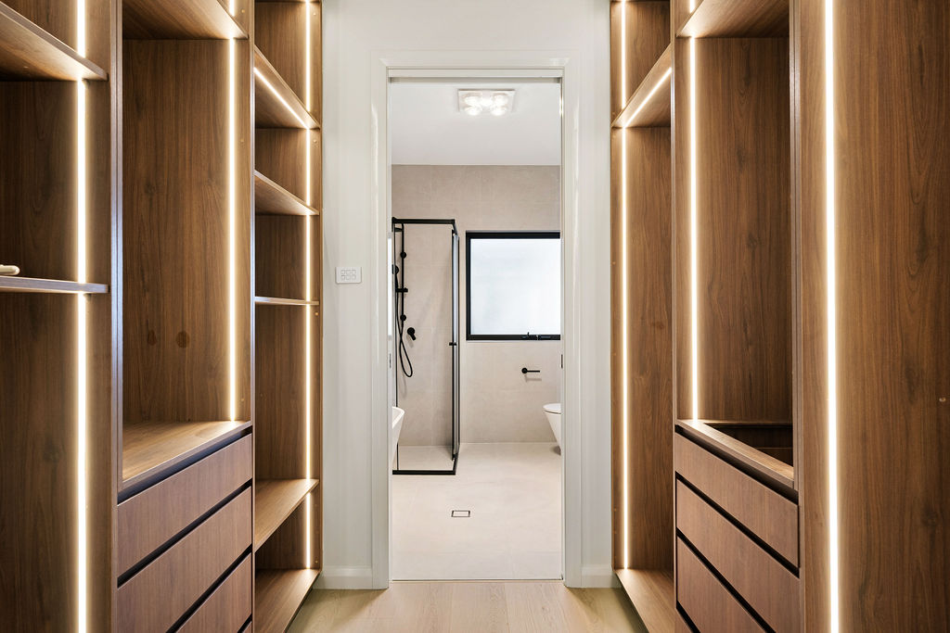
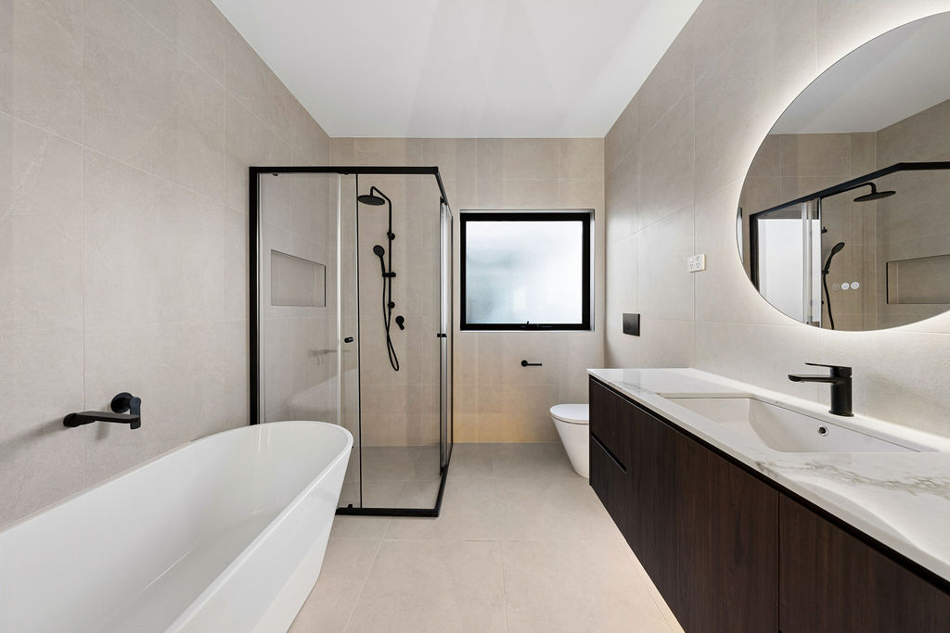
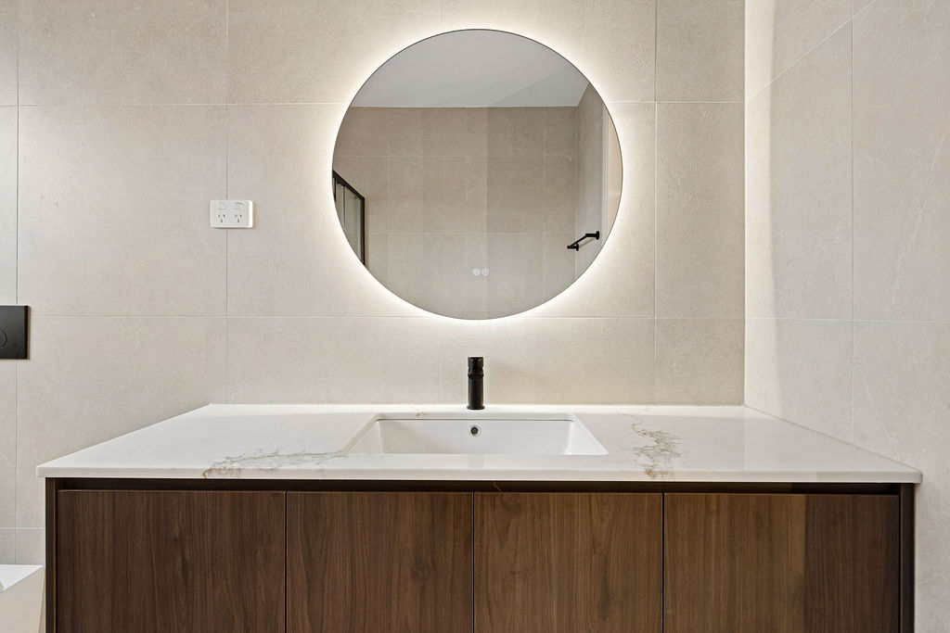
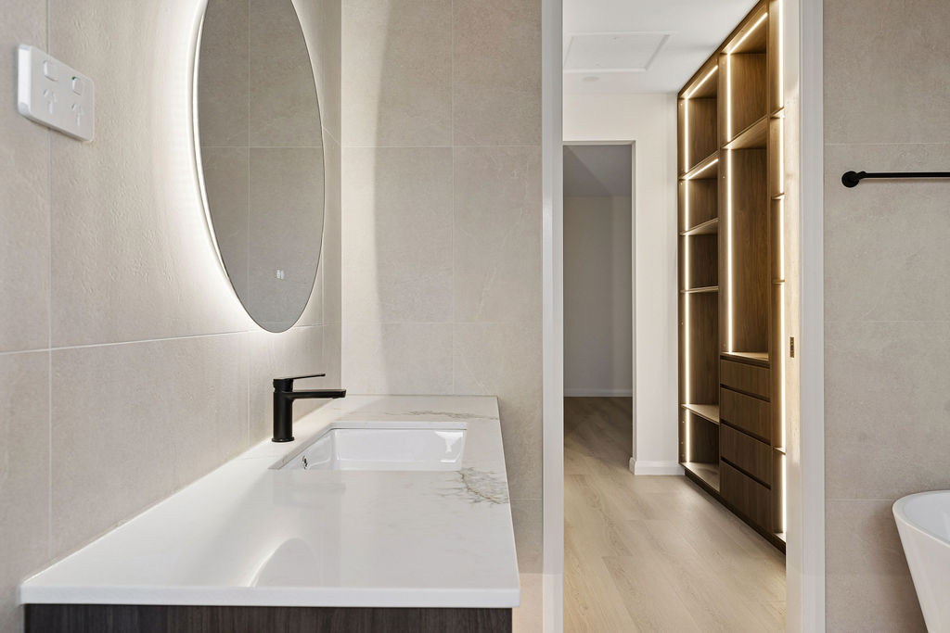
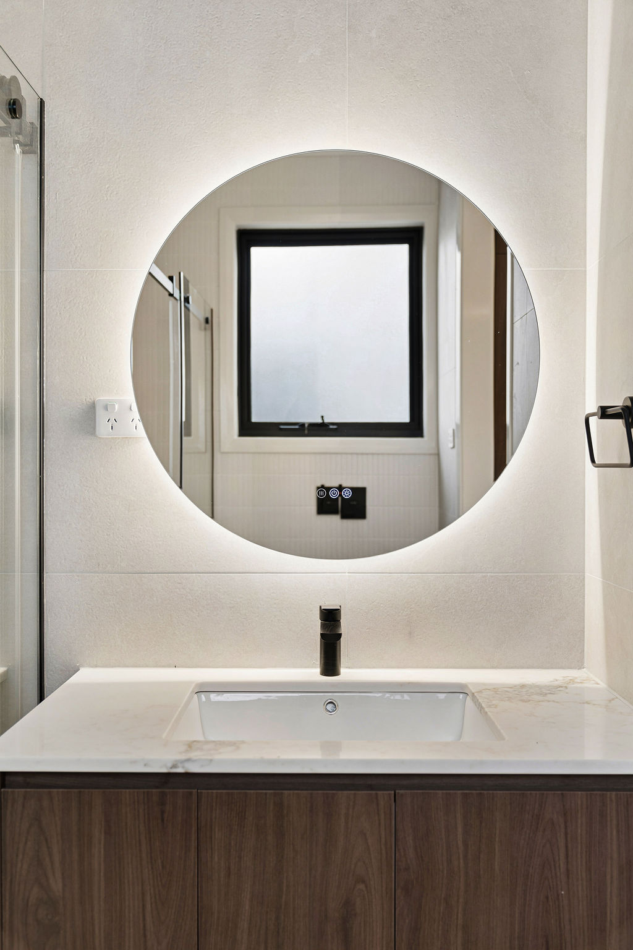
Shot over three visits — dawn, midday and dusk — so the material palette reads the way the family will actually live in it.
What's inside
Every line here is something we insisted on — not something added to fatten a quote.
Signature moments
Small decisions that only reveal themselves once you're living in the house. These are ours for this project.
Every mature tree on the block was retained; the house was set out around their root zones rather than the other way around.
The kitchen sits at the highest point of the split-level plan specifically so the escarpment outlook is visible from the sink, not just the lounge.
Screw piles were used on the lower level to avoid the excavation and retaining costs a conventional slab would have required.
Where it stands