A curve, not a corner
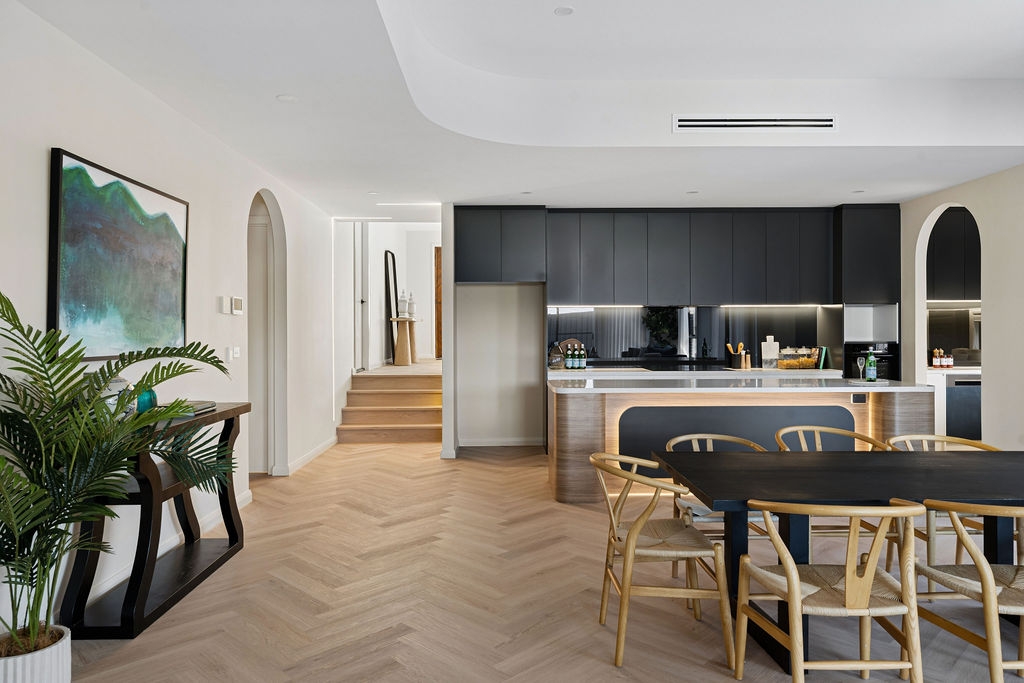
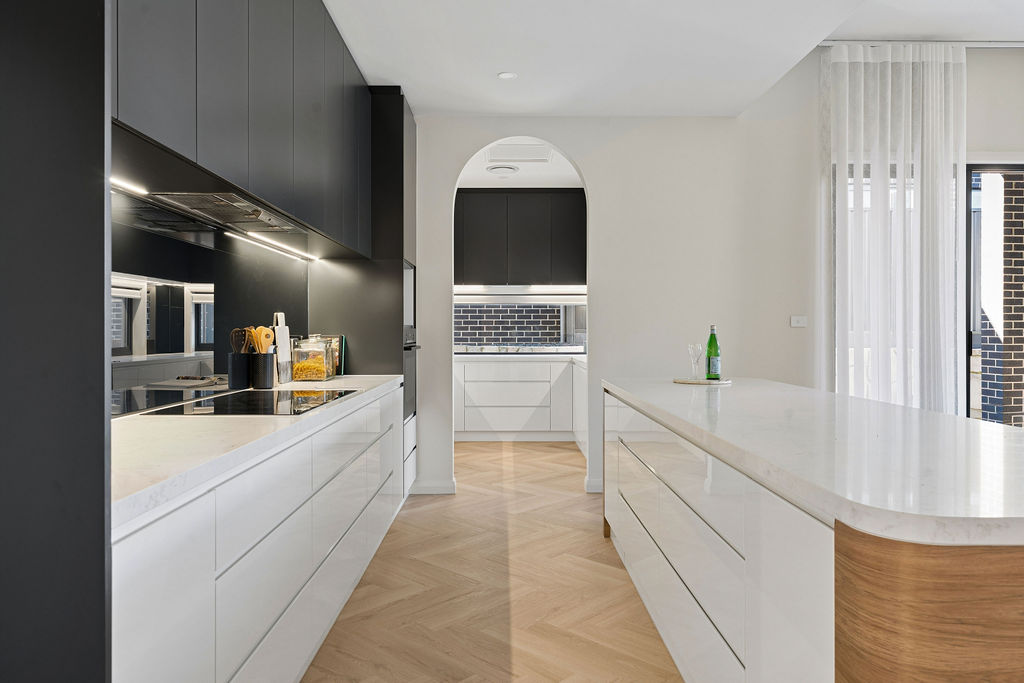
The two archway returns were formed on site over four days by a single plasterer working from a plywood template — there isn't a straight edge in either doorway.

Office
Unit 2/9-11 Baillieu Court
Mitchell ACT 2911
Australia
Enquire
hello@deolbuilt.com.au
0403 890 301
Considered, budget-honest building.
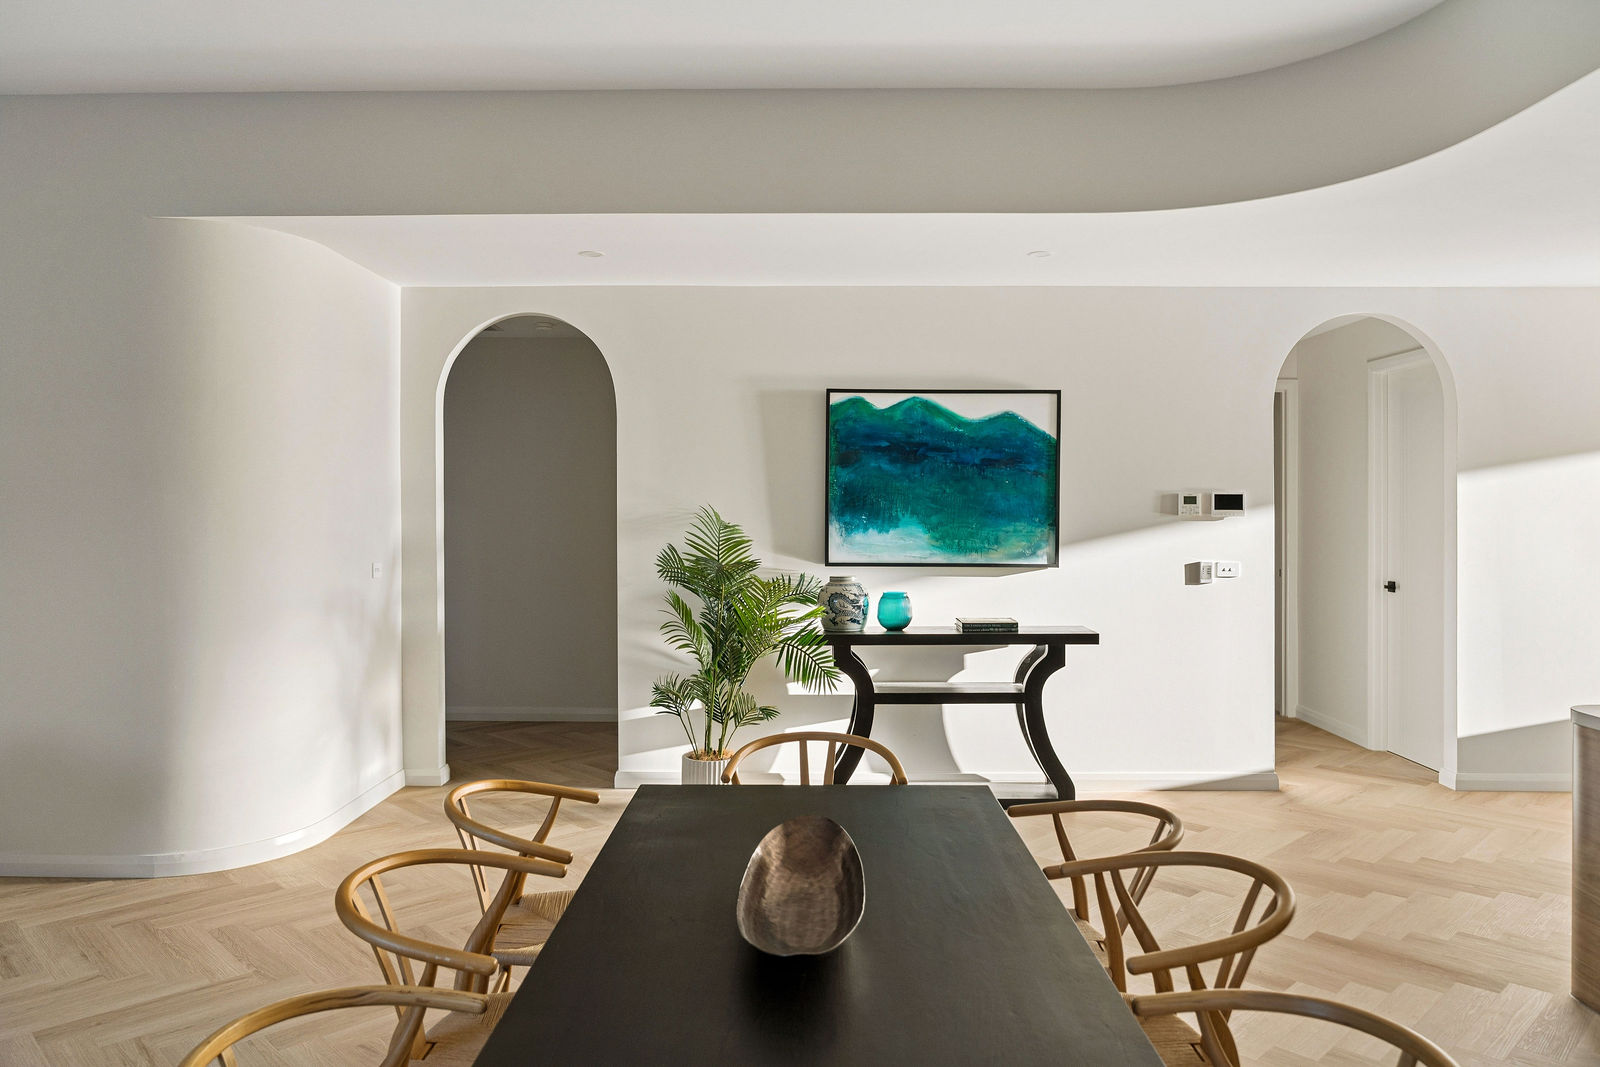
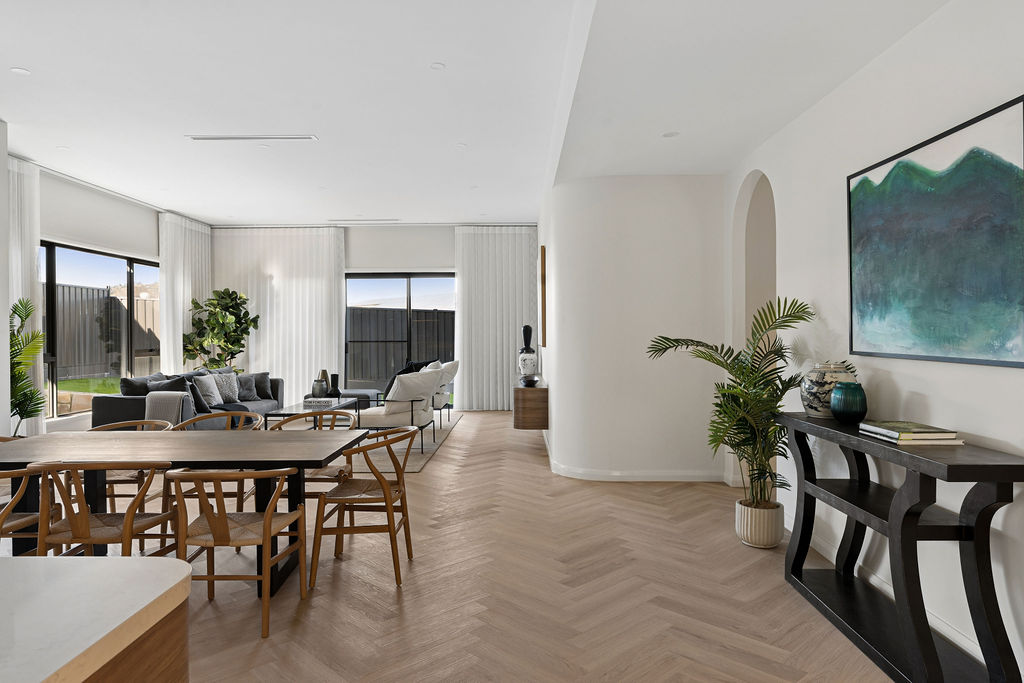
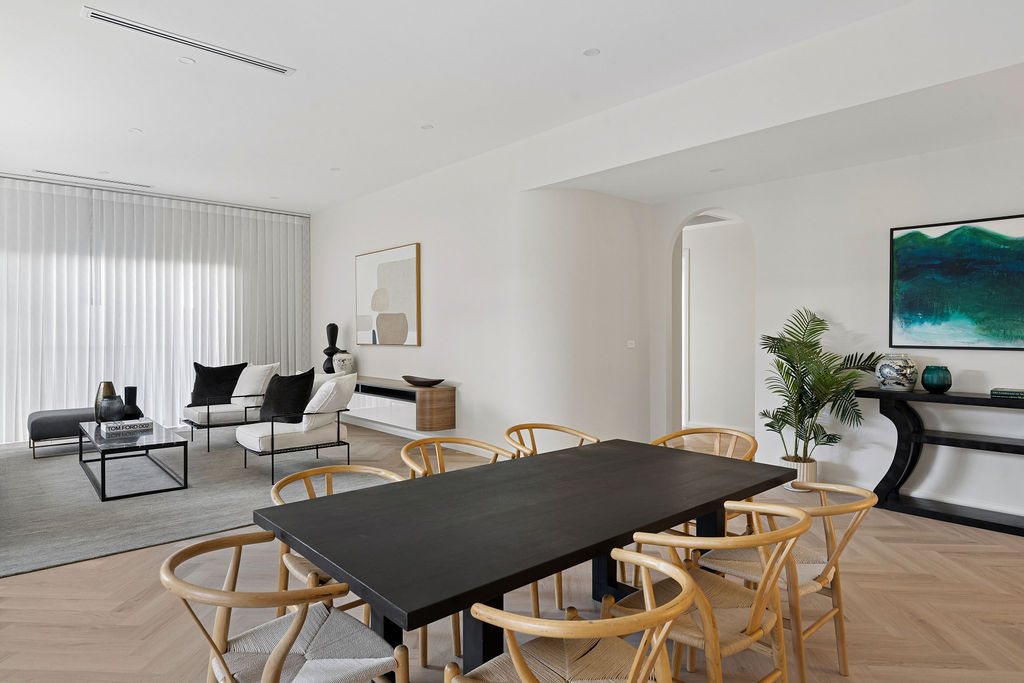
A curved plaster ceiling and two hand-laid archways turn a narrow inner-north block into something that feels twice its size.
The Brief
The block was eighteen metres wide and hemmed in by neighbours on both sides, so the brief turned inward — curved plaster returns instead of square cornices, and two archways that pull light from the rear courtyard through to the front door.
Every wall between the kitchen and the dining room was set out on site with a laser level before a single stud went in, because a curve that's a few millimetres out reads as a mistake, not a feature.
Site area
420 m²
Internal
238 m²
Bedrooms
4
Bathrooms
2
Garage
Double
Star rating
7.3
Photographs
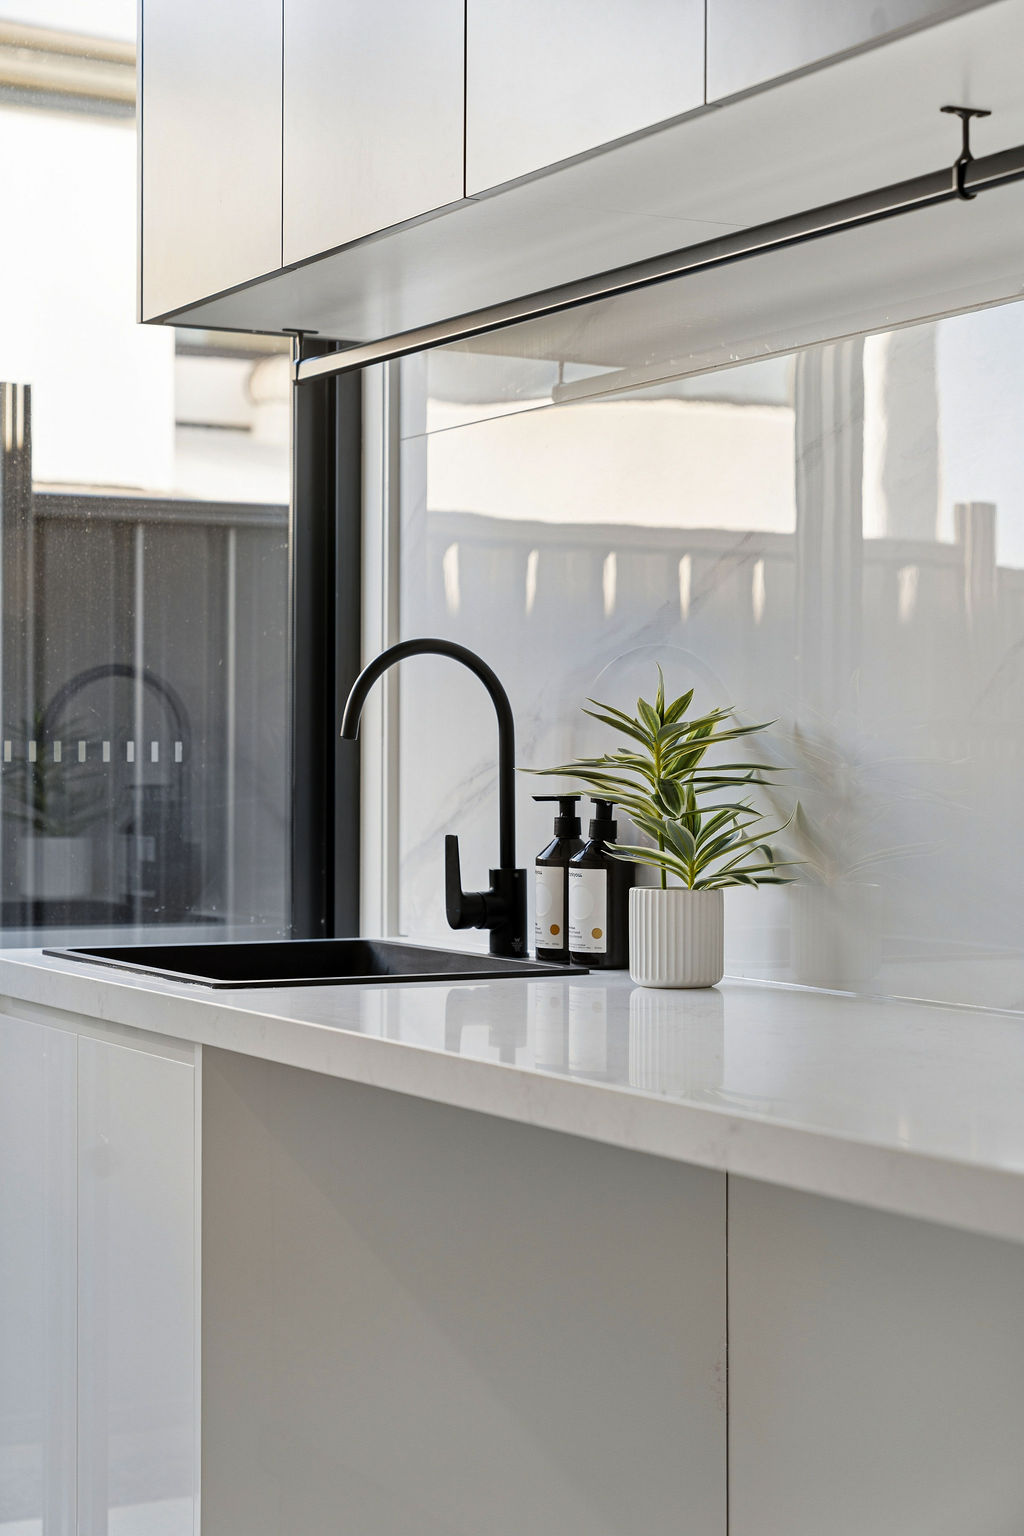
Shot over three visits — dawn, midday and dusk — so the material palette reads the way the family will actually live in it.
What's inside
Every line here is something we insisted on — not something added to fatten a quote.
Signature moments
Small decisions that only reveal themselves once you're living in the house. These are ours for this project.
The two archway returns were formed on site over four days by a single plasterer working from a plywood template — there isn't a straight edge in either doorway.
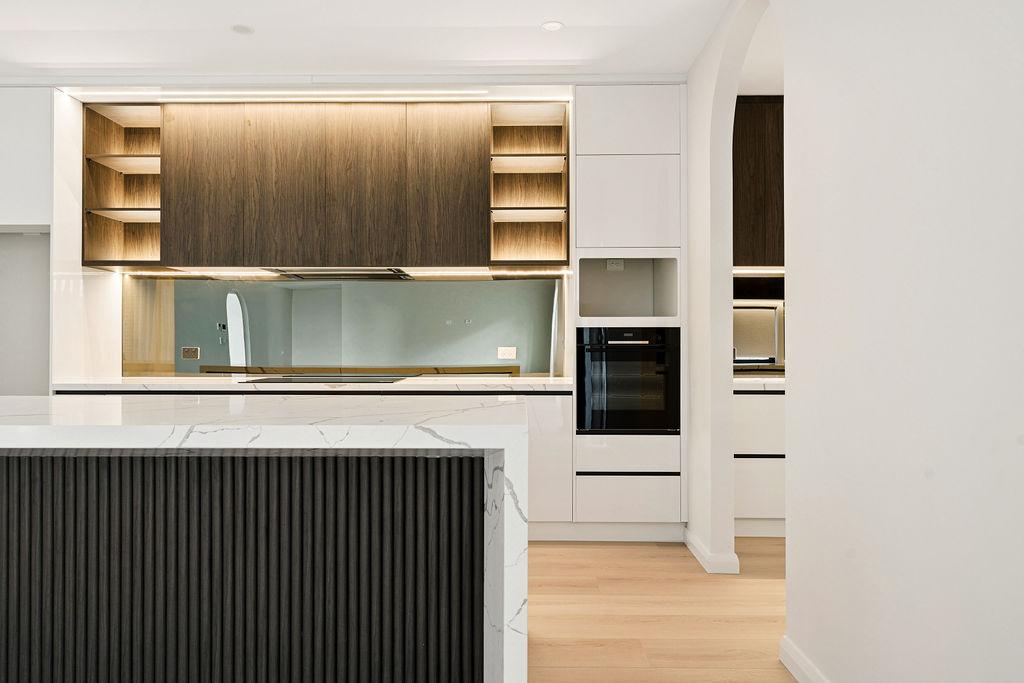
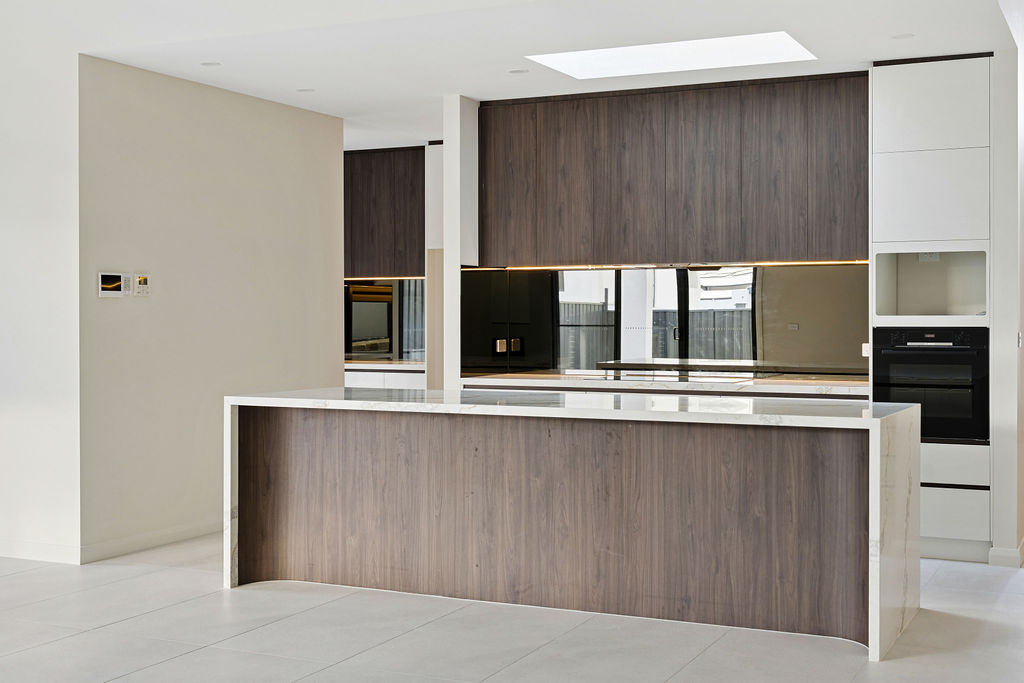
The kitchen benchtop is a single slab, book-matched at the waterfall end so the veining runs unbroken from the floor to the bench.
An acoustic underlay sits beneath the herringbone oak, so the living areas don't carry footsteps through to the bedroom wing.
Where it stands