A kitchen with no upper gap
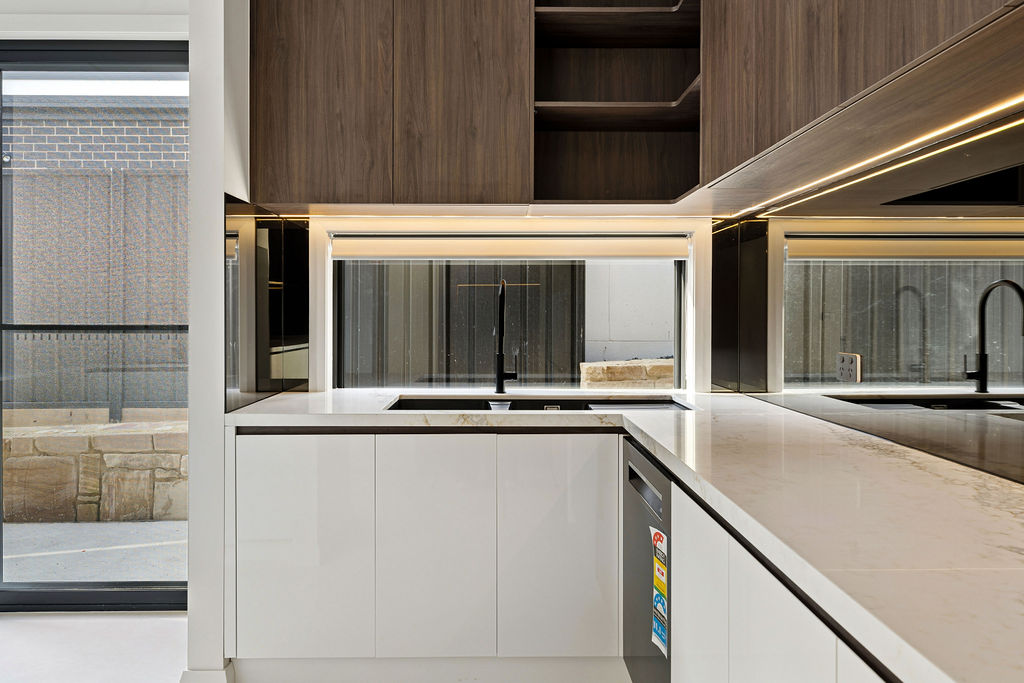
Cabinetry was run floor to ceiling with no bulkhead gap, so there's no dust-trap shelf above the cupboards to think about.

Office
Unit 2/9-11 Baillieu Court
Mitchell ACT 2911
Australia
Enquire
hello@deolbuilt.com.au
0403 890 301
Considered, budget-honest building.
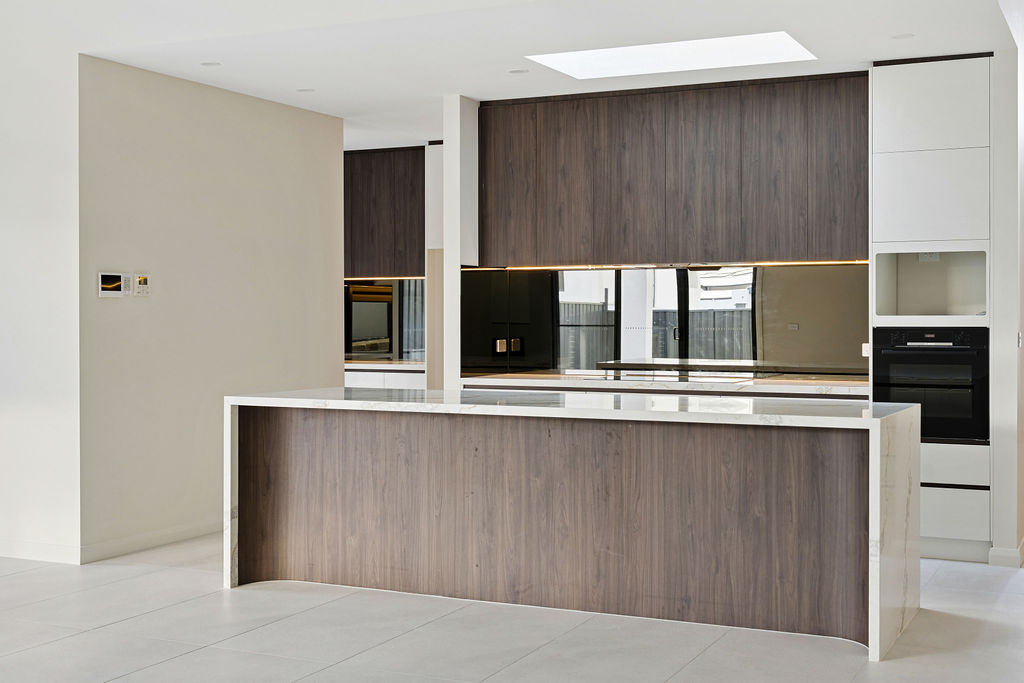
A kitchen built as the anchor of the home, with a family bathroom finished to the same standard.
The Brief
The brief centred on one idea: the kitchen should be the room the whole house is planned around. A full-height run of dark timber cabinetry, integrated appliances and a skylight over the island give it presence without shouting for attention.
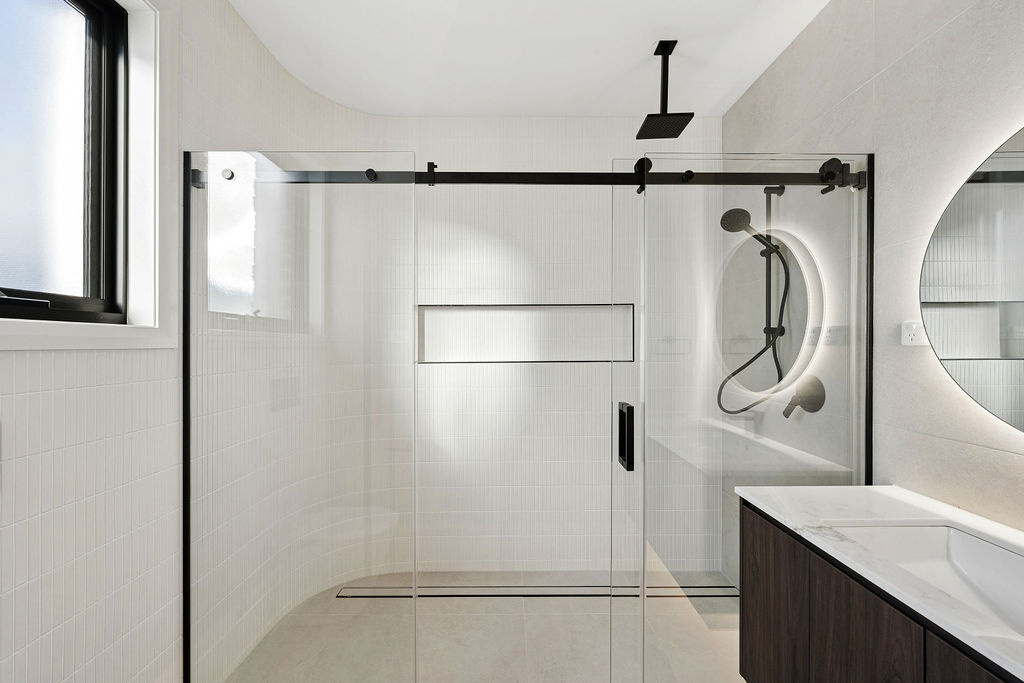
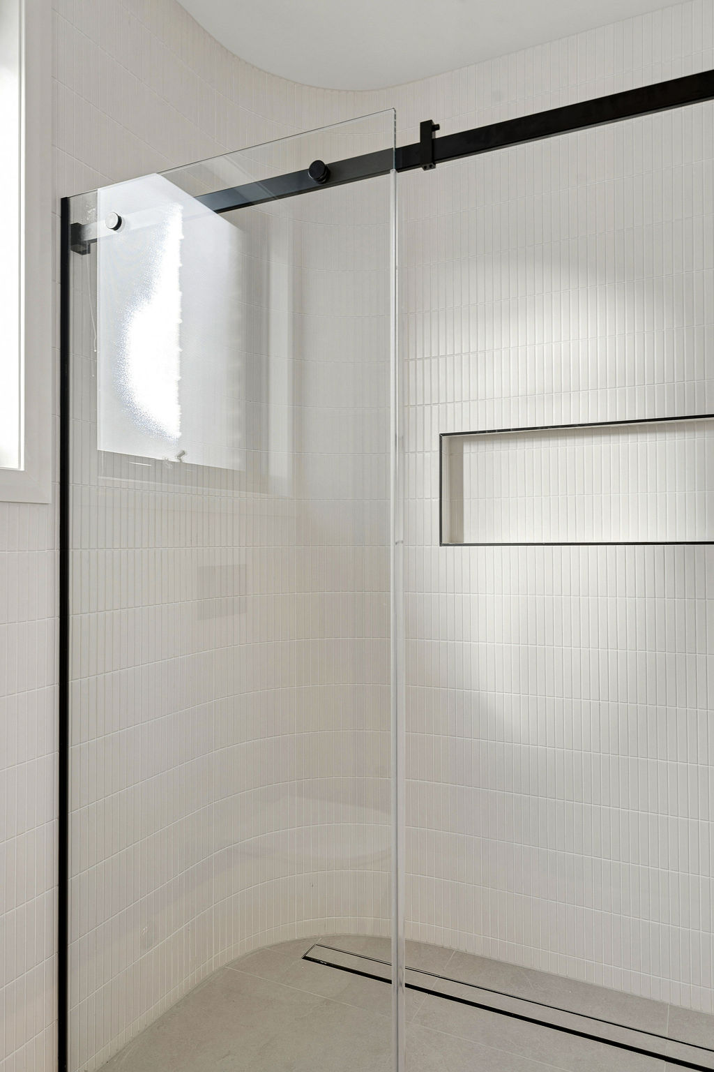
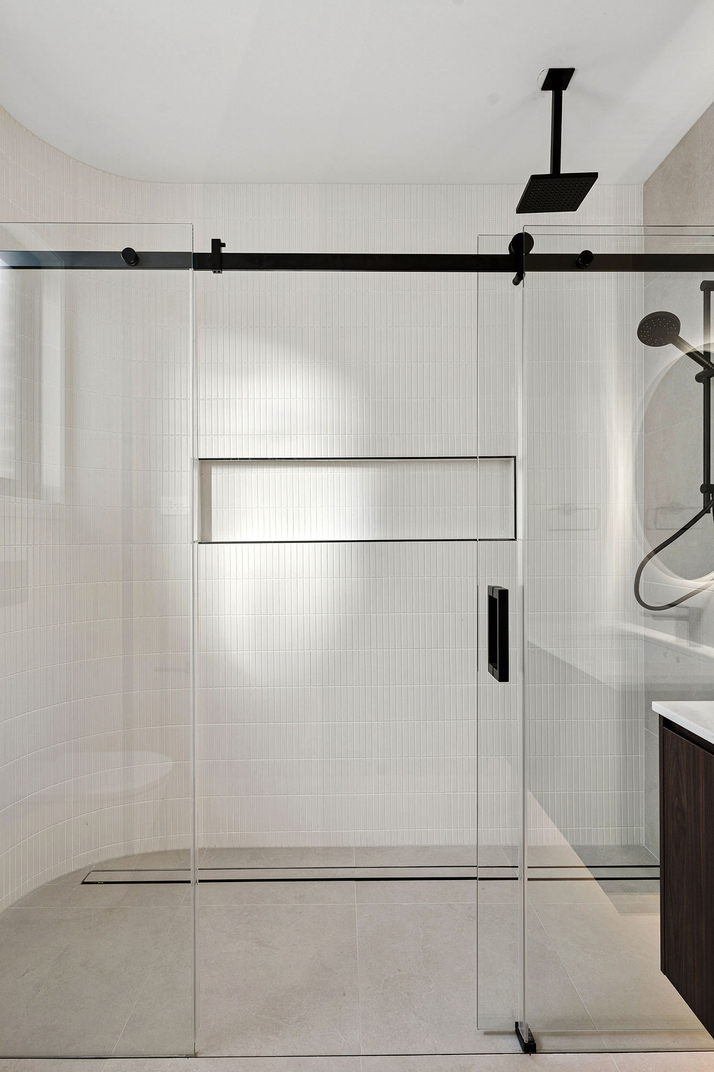
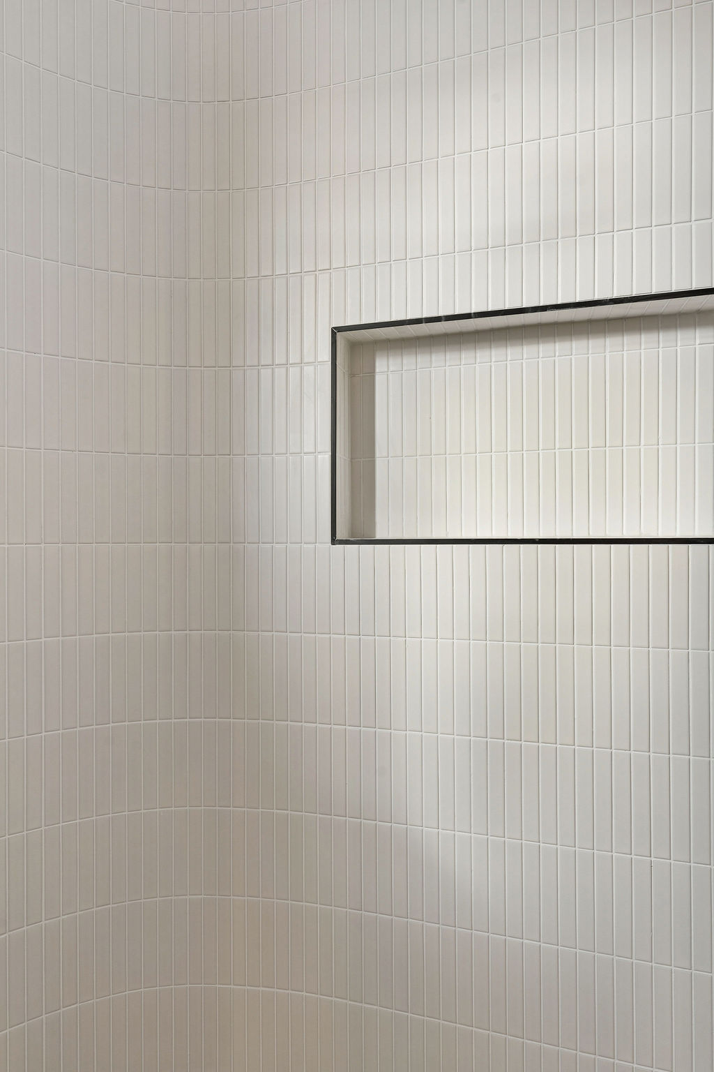
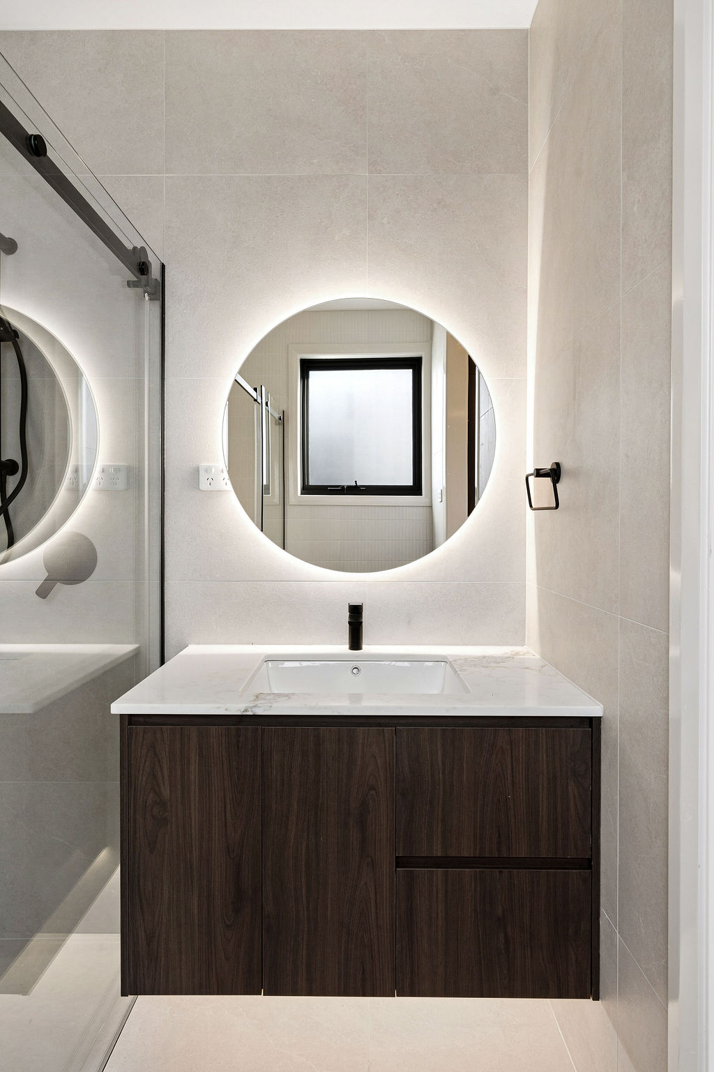
That same discipline carried through to the family bathroom — large-format tile that won't stain, a frameless shower sized for two children and one exhausted parent, and hardware rated well beyond what the warranty requires.
Site area
580 m²
Internal
265 m²
Bedrooms
4
Bathrooms
3
Garage
Double
Star rating
7.4
Photographs
Shot over three visits — dawn, midday and dusk — so the material palette reads the way the family will actually live in it.
What's inside
Every line here is something we insisted on — not something added to fatten a quote.
Signature moments
Small decisions that only reveal themselves once you're living in the house. These are ours for this project.
Cabinetry was run floor to ceiling with no bulkhead gap, so there's no dust-trap shelf above the cupboards to think about.
The skylight over the island uses a diffusing cell that spreads midday sun without turning the kitchen into a greenhouse.
The bathroom's double vanity was widened well beyond standard so two people can use it at once without an elbow war.
Where it stands