A wall you can't hear through
The party wall uses a double-stud, acoustically decoupled system tested to block conversation-level noise between dwellings.

Office
Unit 2/9-11 Baillieu Court
Mitchell ACT 2911
Australia
Enquire
hello@deolbuilt.com.au
0403 890 301
Considered, budget-honest building.
Two homes, one garden wall, and not a single compromise on privacy between them.
The Brief
Duplex living succeeds or fails on the details neighbours never see — how sound moves through a party wall, whether two families can host on the same Saturday without hearing each other's dinner conversation. We designed both dwellings as mirror images with an acoustic-rated party wall and separated services from the footings up.
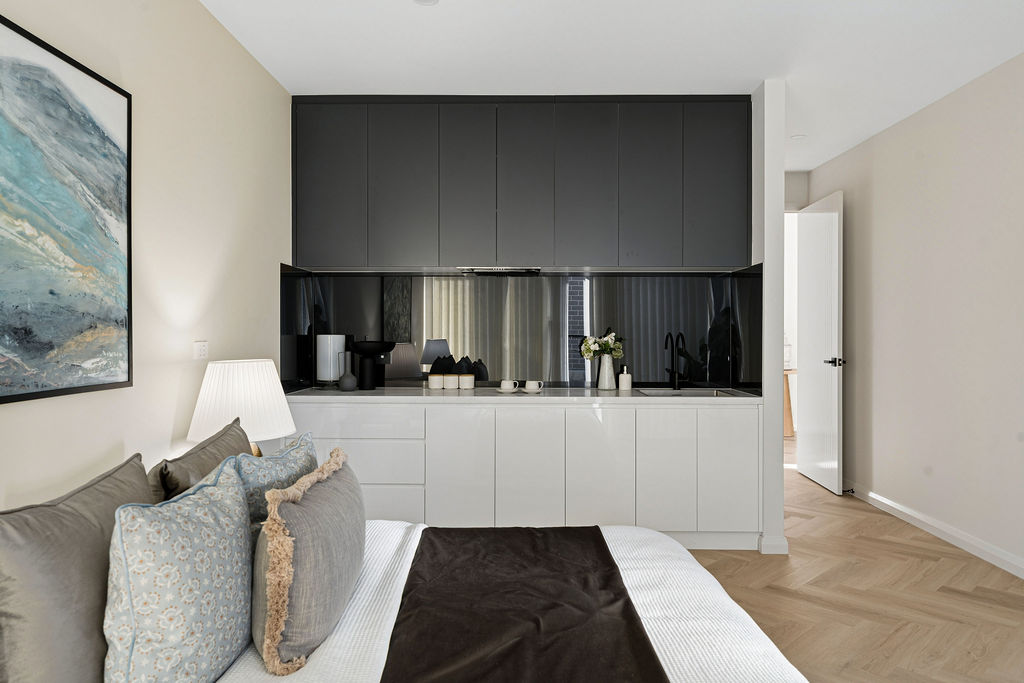
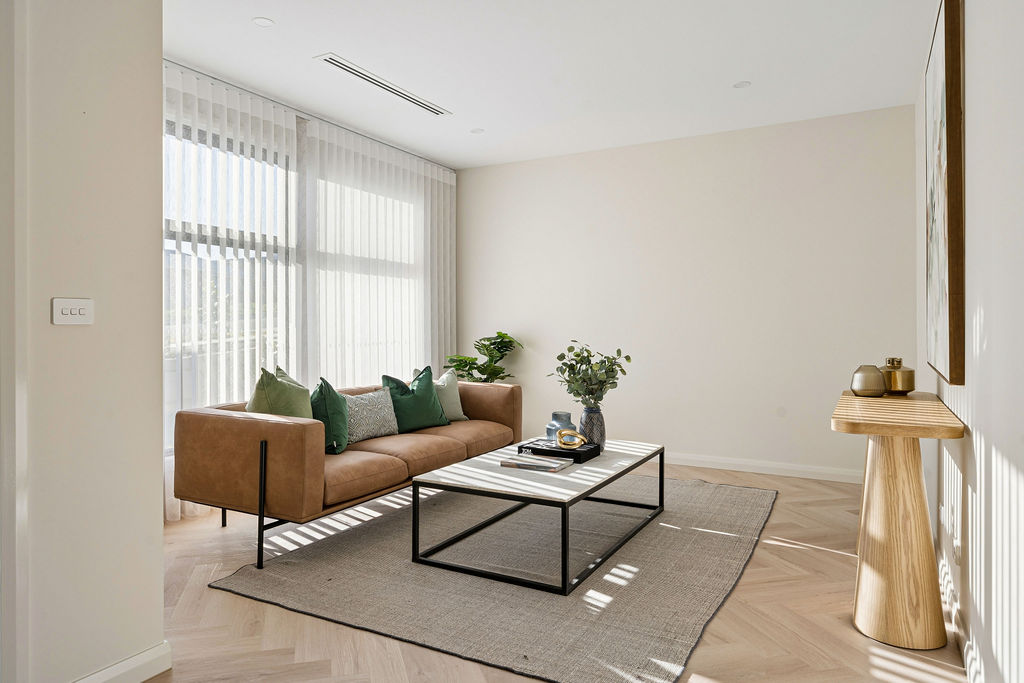
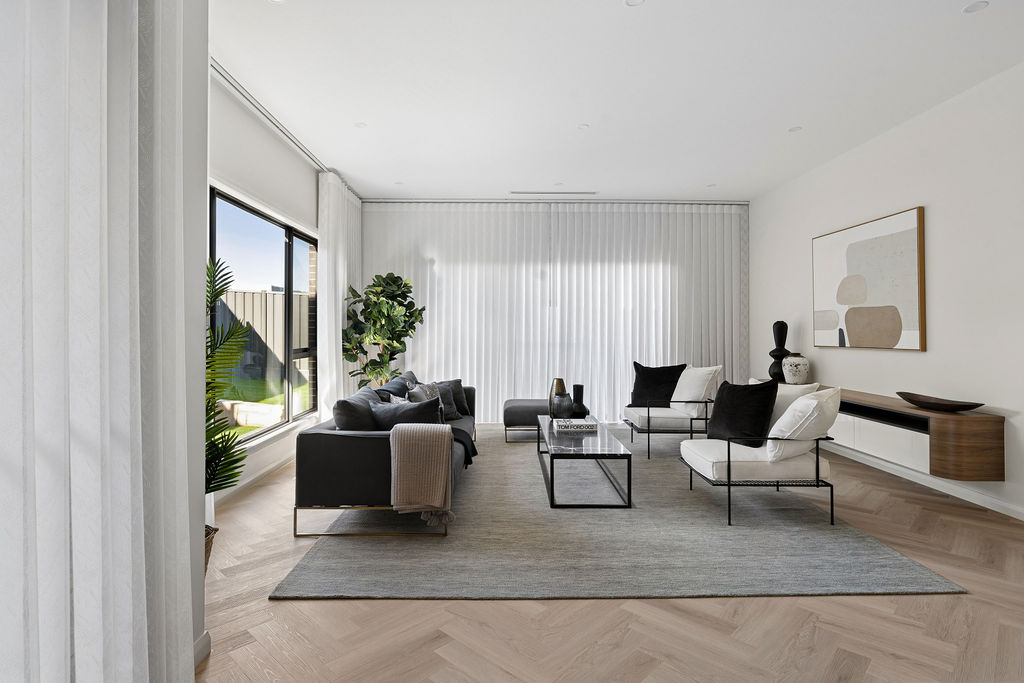
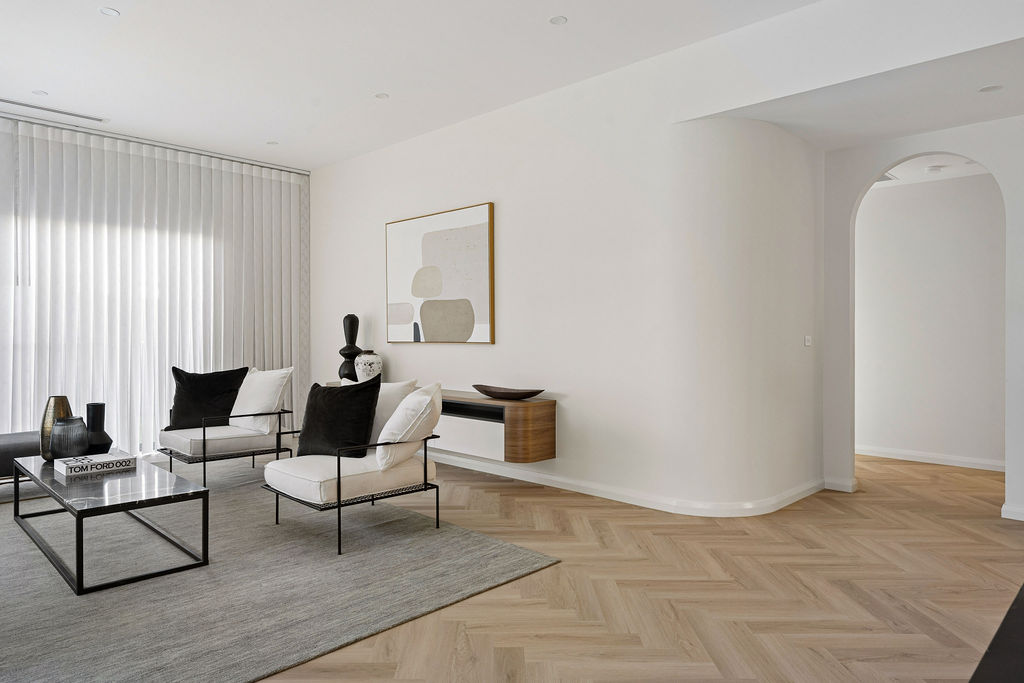
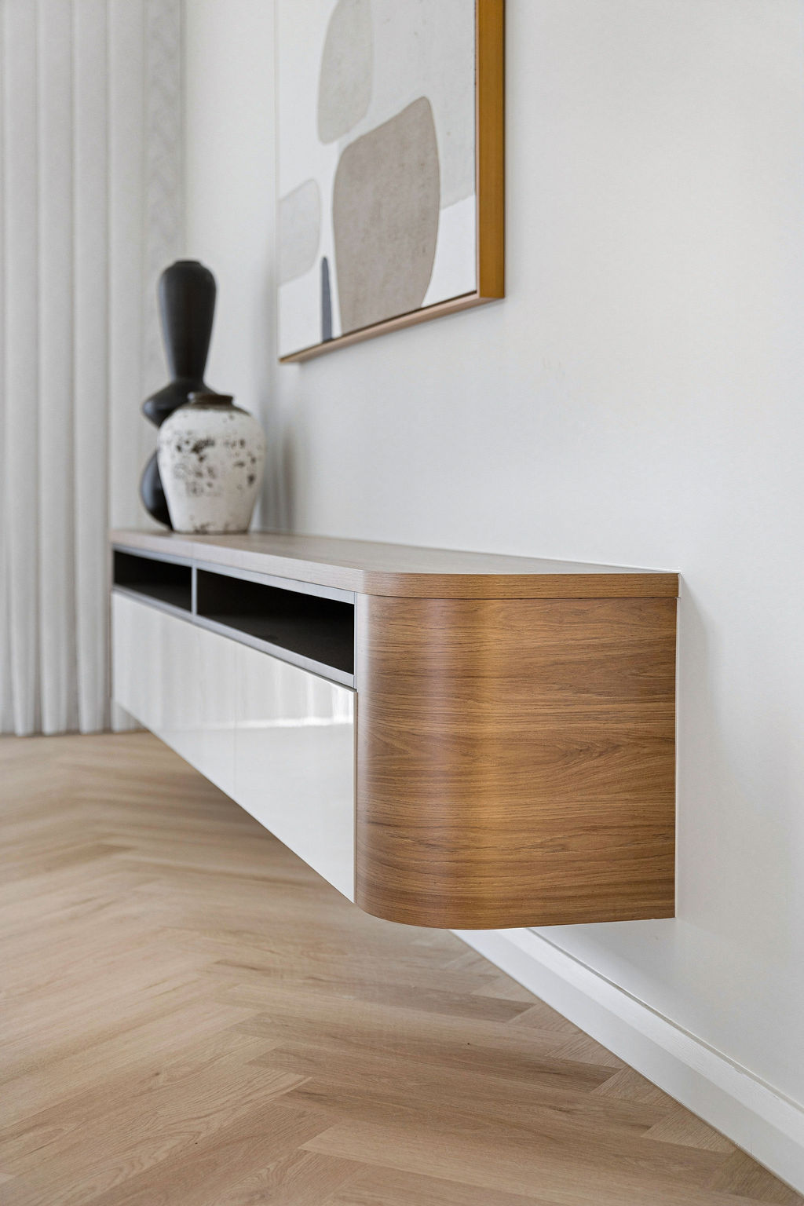
Inside, sheer curtains and a considered furniture layout soften what is, structurally, a very efficient plan — proof that a duplex doesn't have to look or feel like one.
Site area
760 m²
Internal (per dwelling)
198 m²
Bedrooms
3 + 3
Bathrooms
2 + 2
Garage
Double, each
Star rating
7.2
Photographs
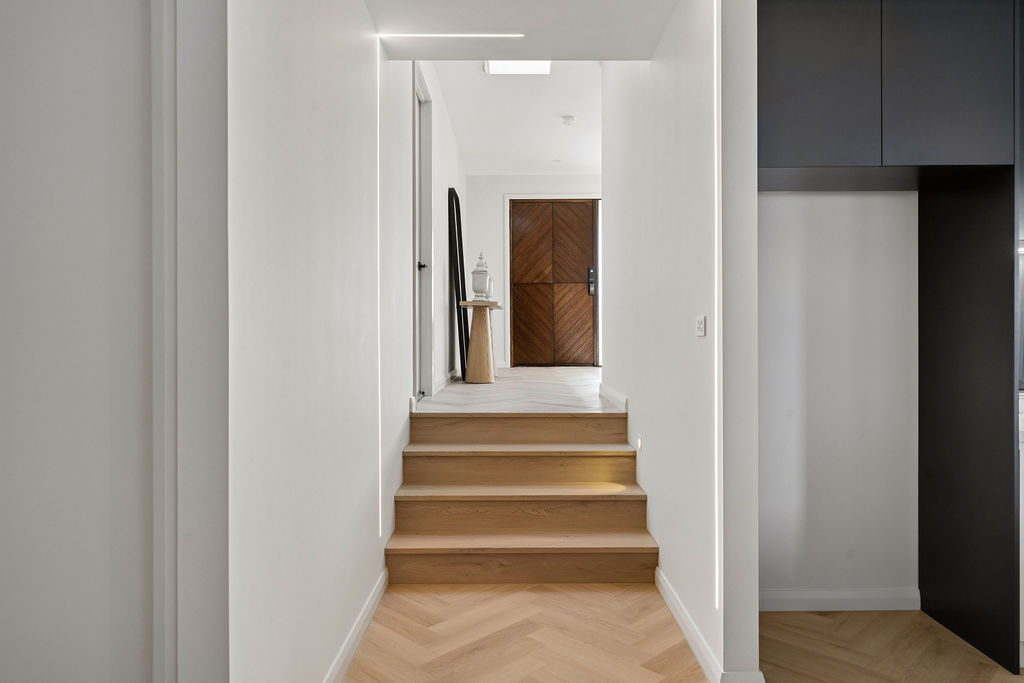
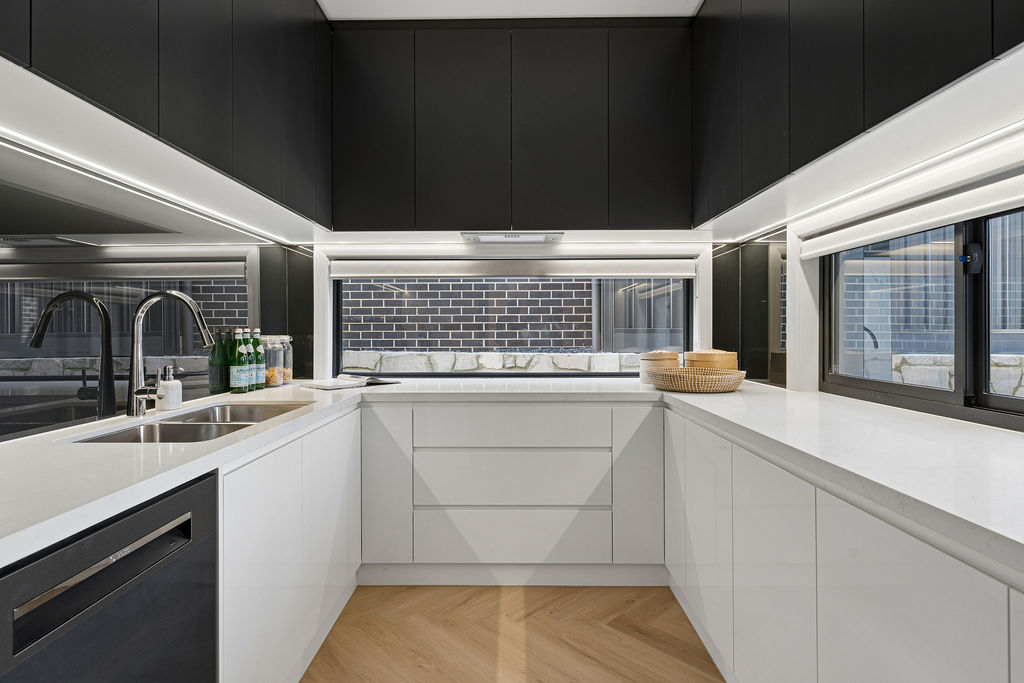
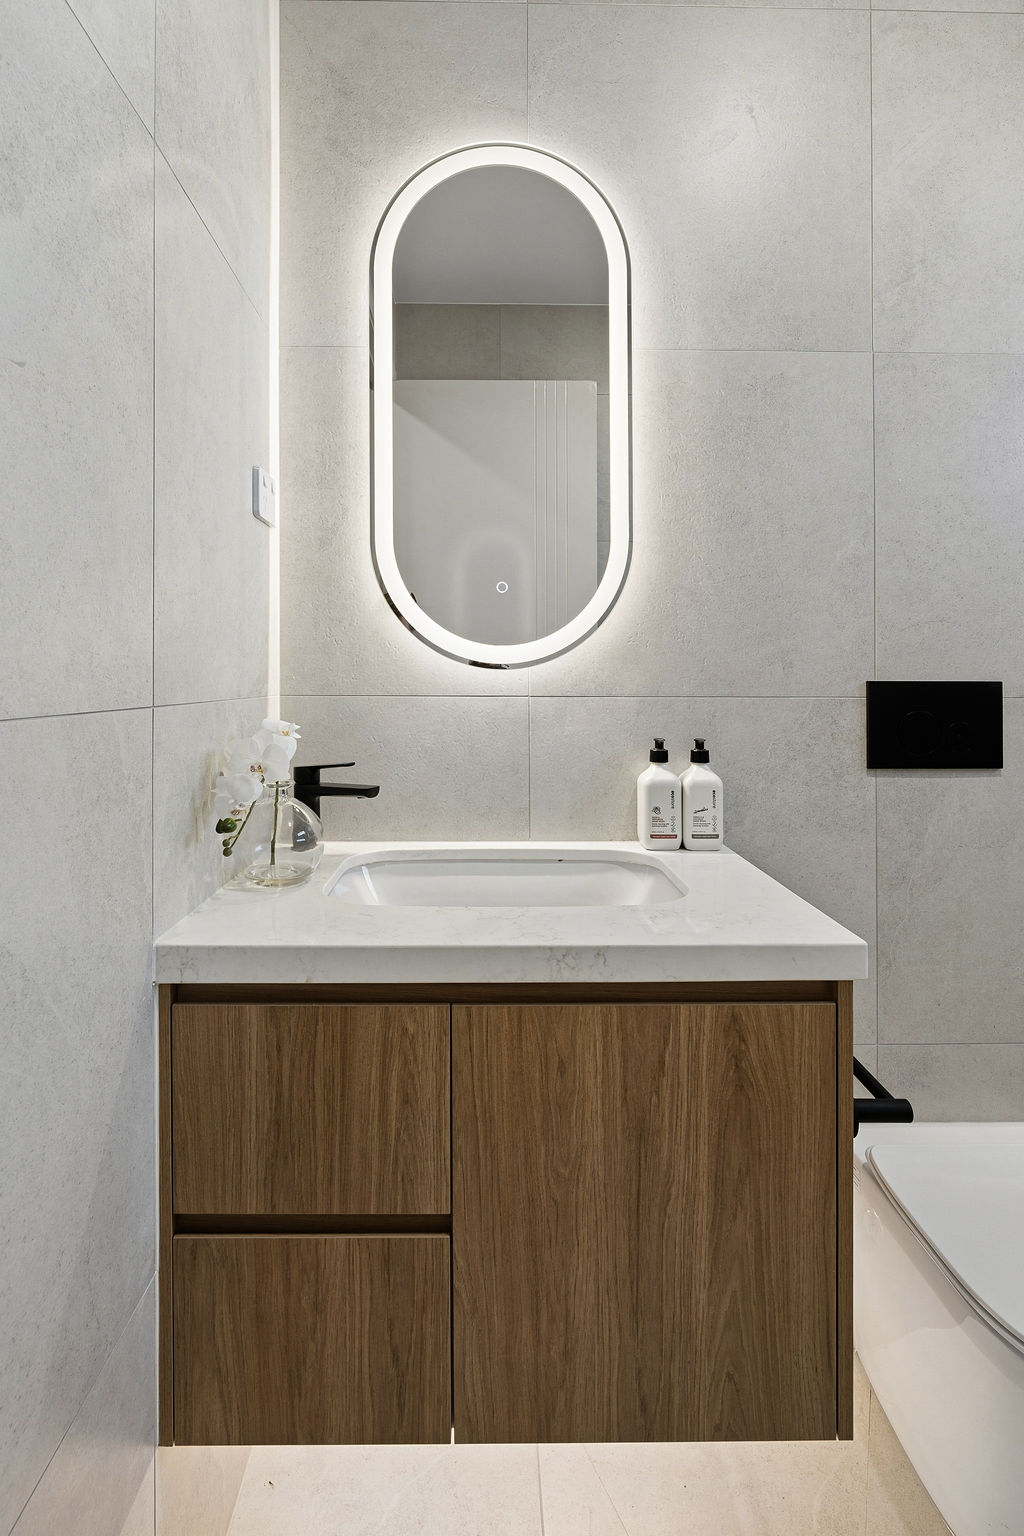
Shot over three visits — dawn, midday and dusk — so the material palette reads the way the family will actually live in it.
What's inside
Every line here is something we insisted on — not something added to fatten a quote.
Signature moments
Small decisions that only reveal themselves once you're living in the house. These are ours for this project.
The party wall uses a double-stud, acoustically decoupled system tested to block conversation-level noise between dwellings.
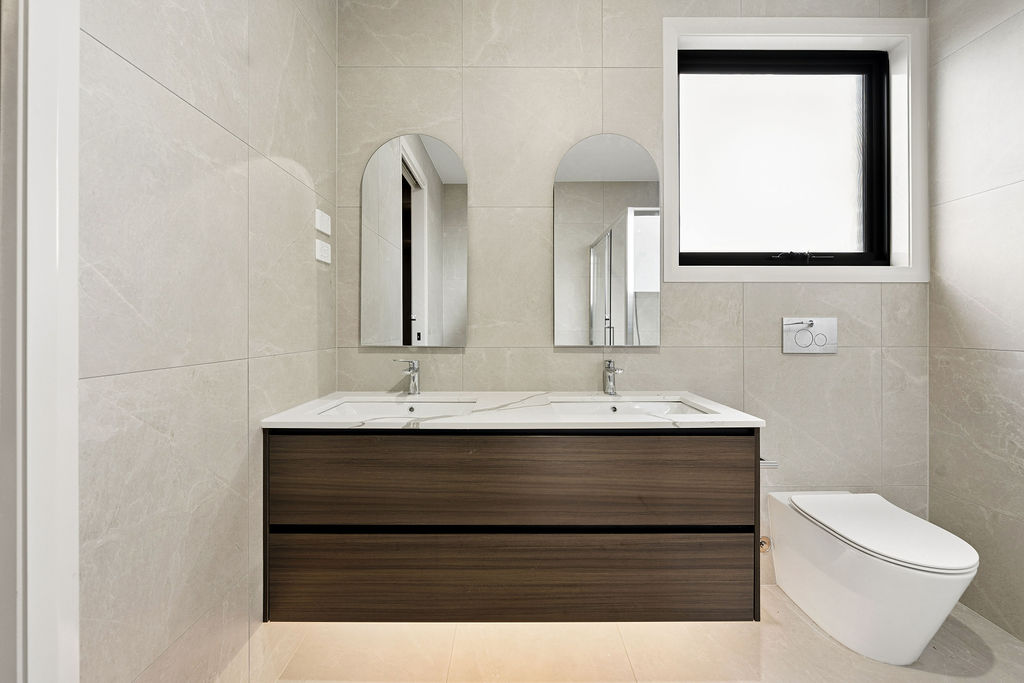
Each dwelling mirrors the other's plan exactly, but joinery tones were varied slightly so neither owner feels they got the 'other' house.
Courtyard fencing and planting were set out specifically so neither dwelling's outdoor space looks into the other's.
Where it stands