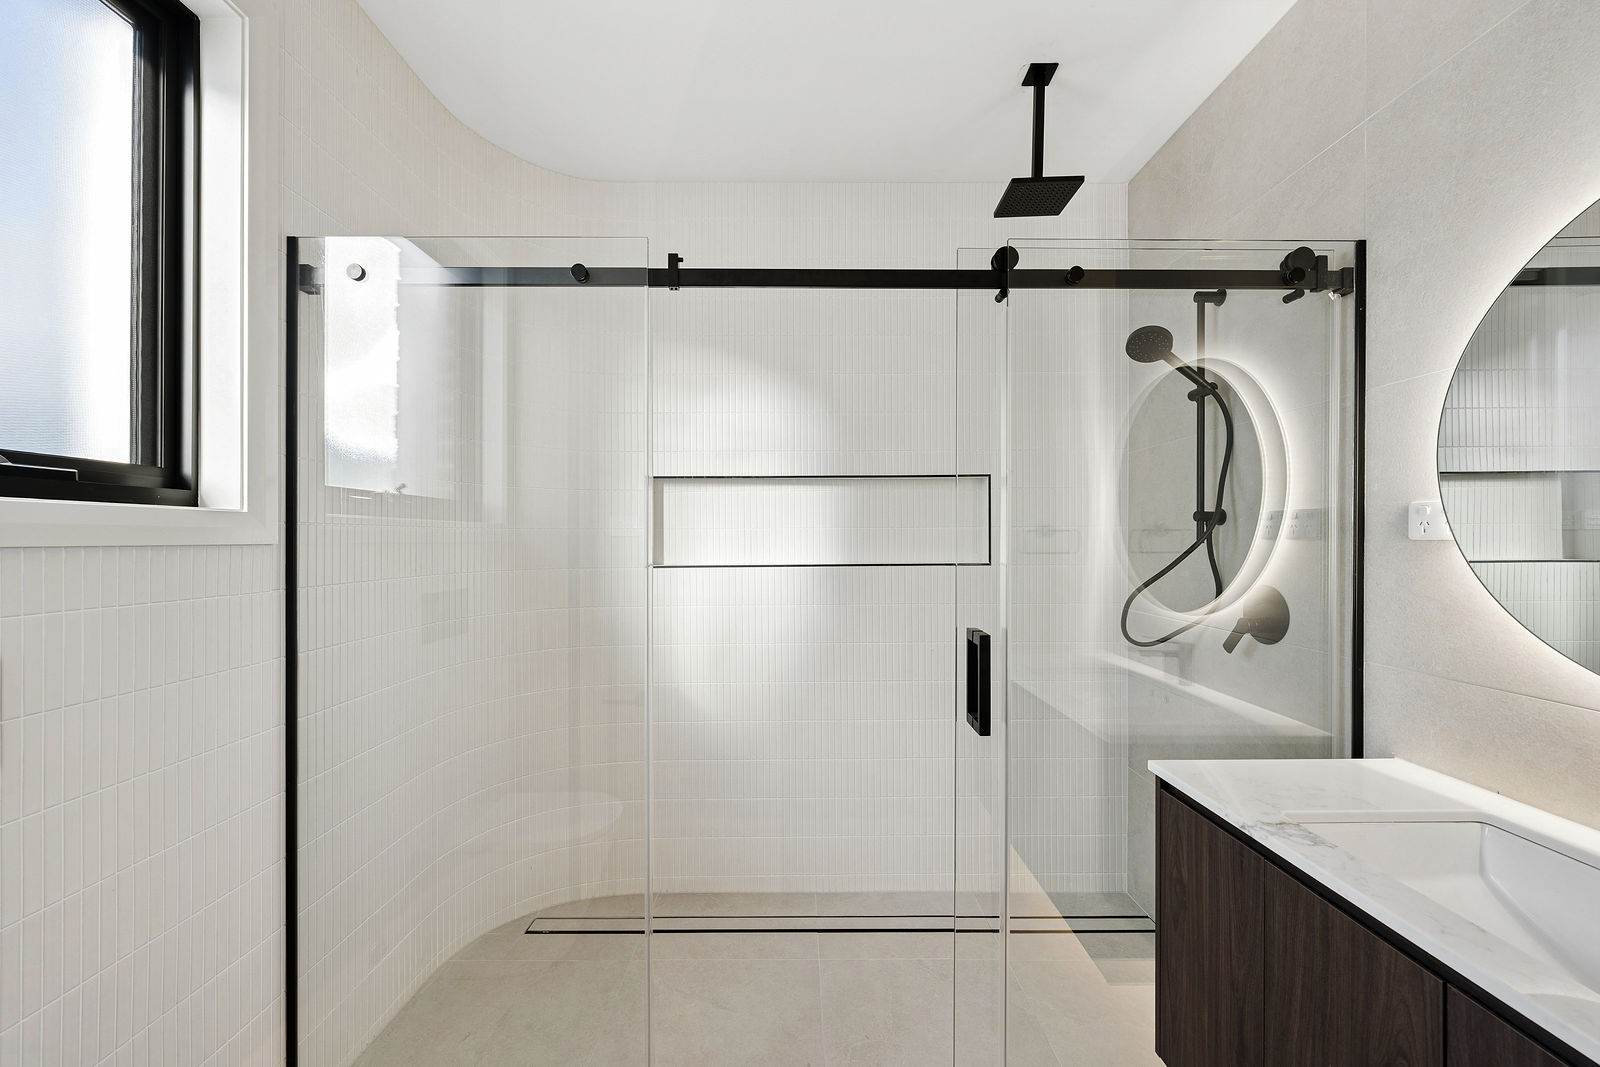
Three circuits, one bathroom
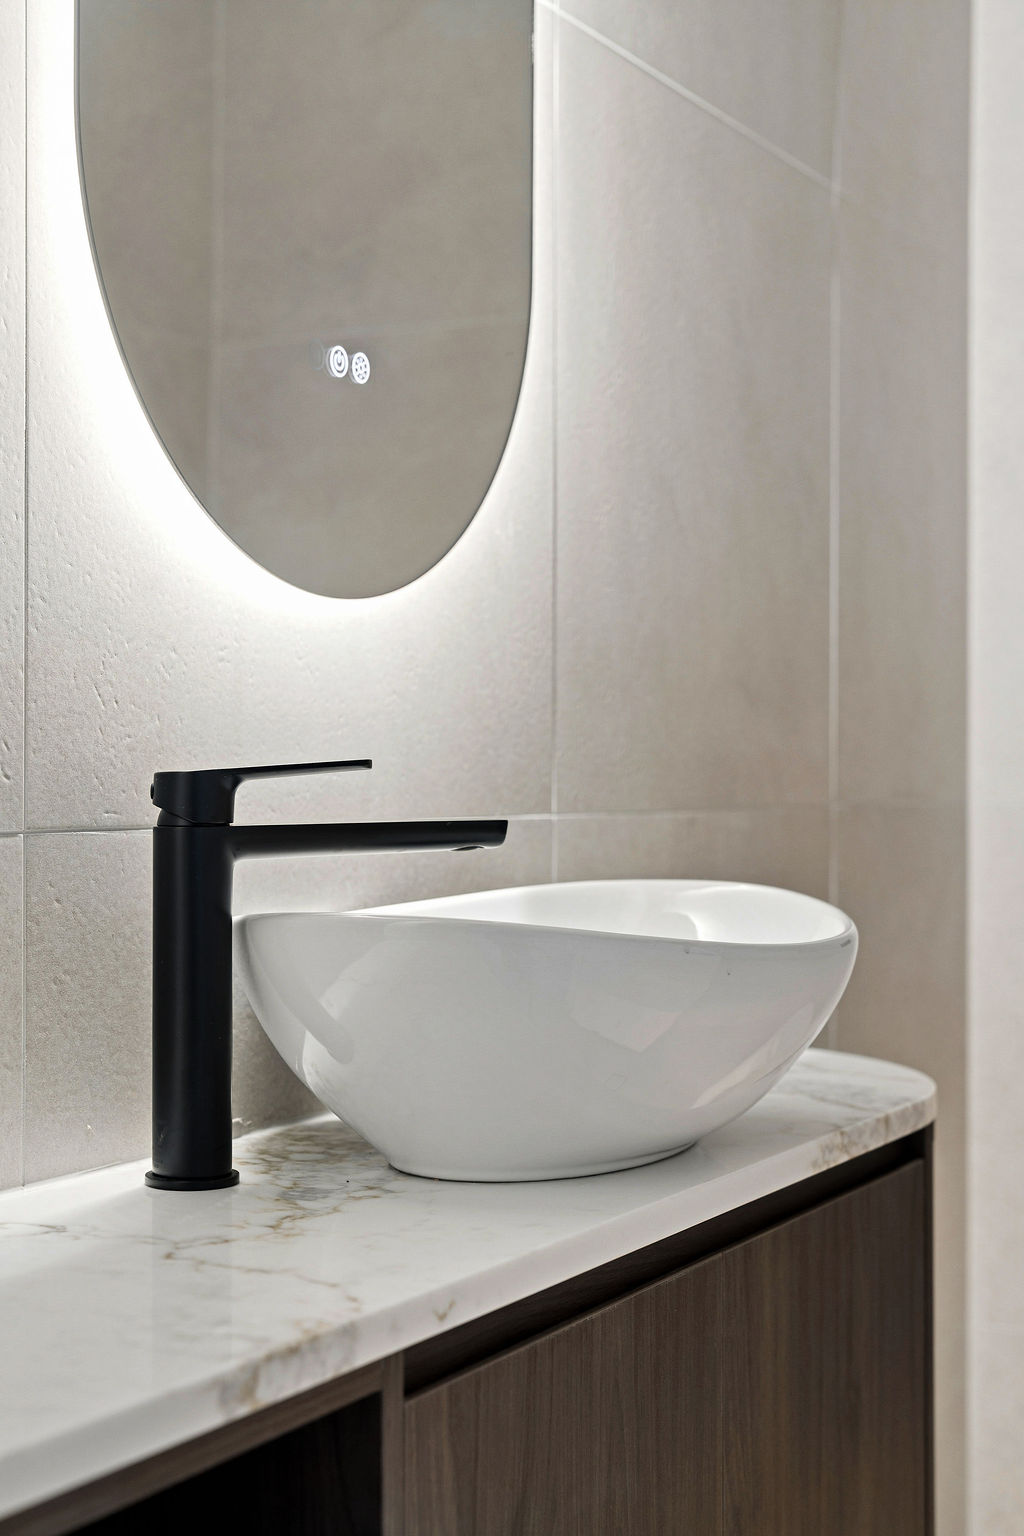
Vanity, shower and general lighting were each wired separately, so the room can be as bright or as quiet as the hour requires.

Office
Unit 2/9-11 Baillieu Court
Mitchell ACT 2911
Australia
Enquire
hello@deolbuilt.com.au
0403 890 301
Considered, budget-honest building.
A Gungahlin-district knockdown rebuild, finished with the same ensuite detailing you'd expect much closer to the city.
The Brief
Amaroo's growth corridor is full of project-home repeats, so the brief here was simple: don't look like the house next door. The ensuite became the clearest expression of that — a fully tiled wet-room shower, a floating double vanity, and lighting run on three separate dimmable circuits.
Because it replaced an existing home on a titled block, services, driveway and fencing all had to be temporarily maintained for the family's rental next door — a logistics puzzle solved by staging demolition around their timeline, not ours.
Site area
620 m²
Internal
249 m²
Bedrooms
4
Bathrooms
2
Garage
Double
Star rating
7.5
Photographs
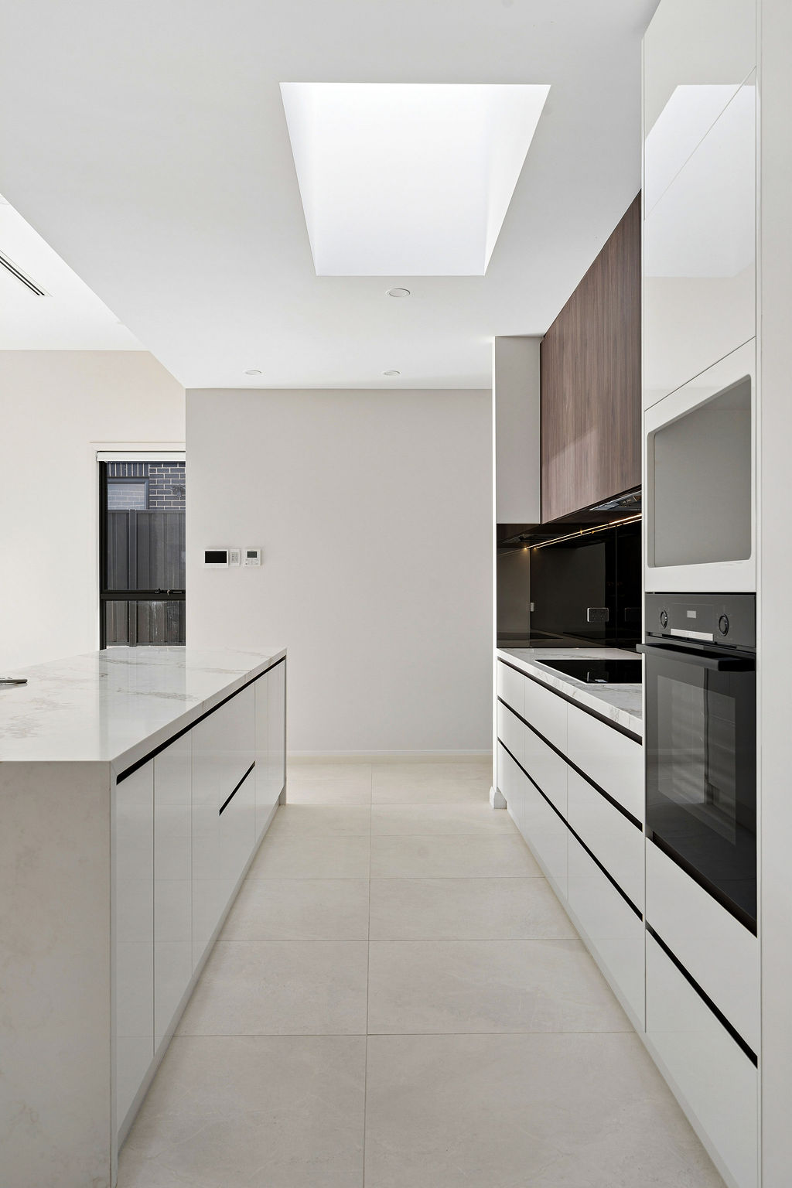
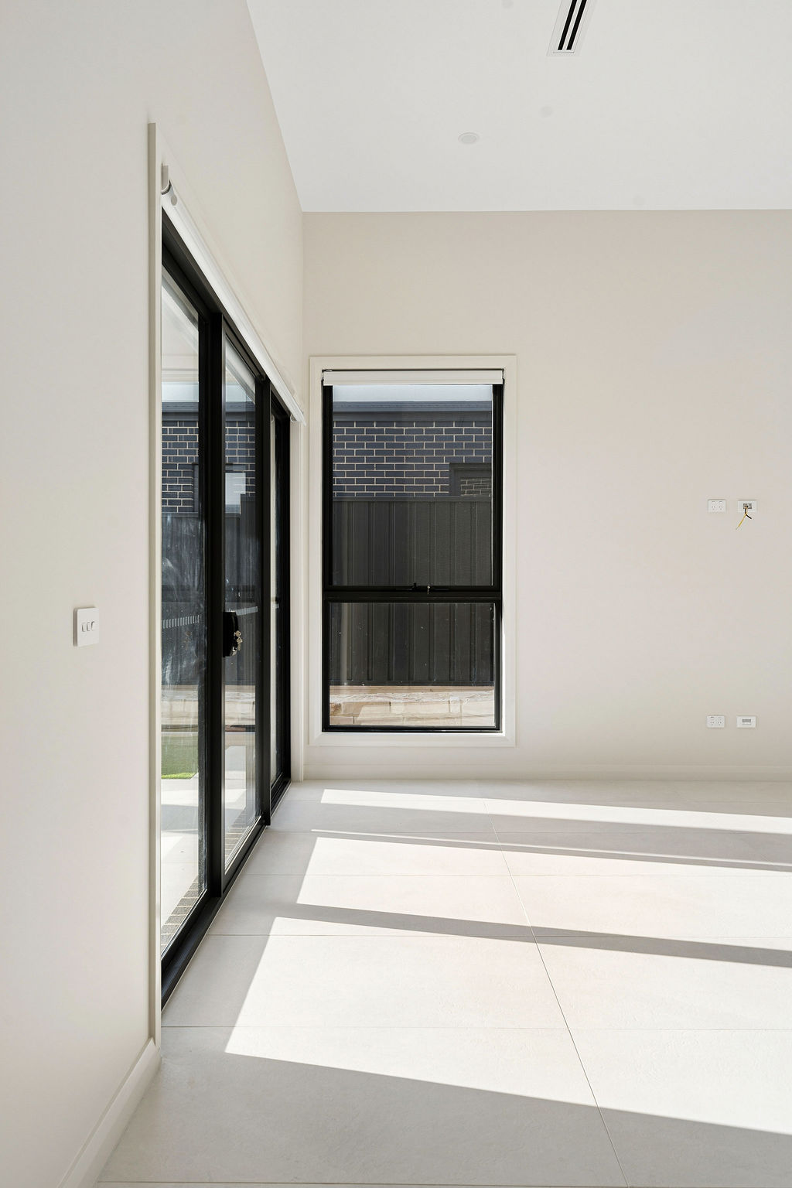
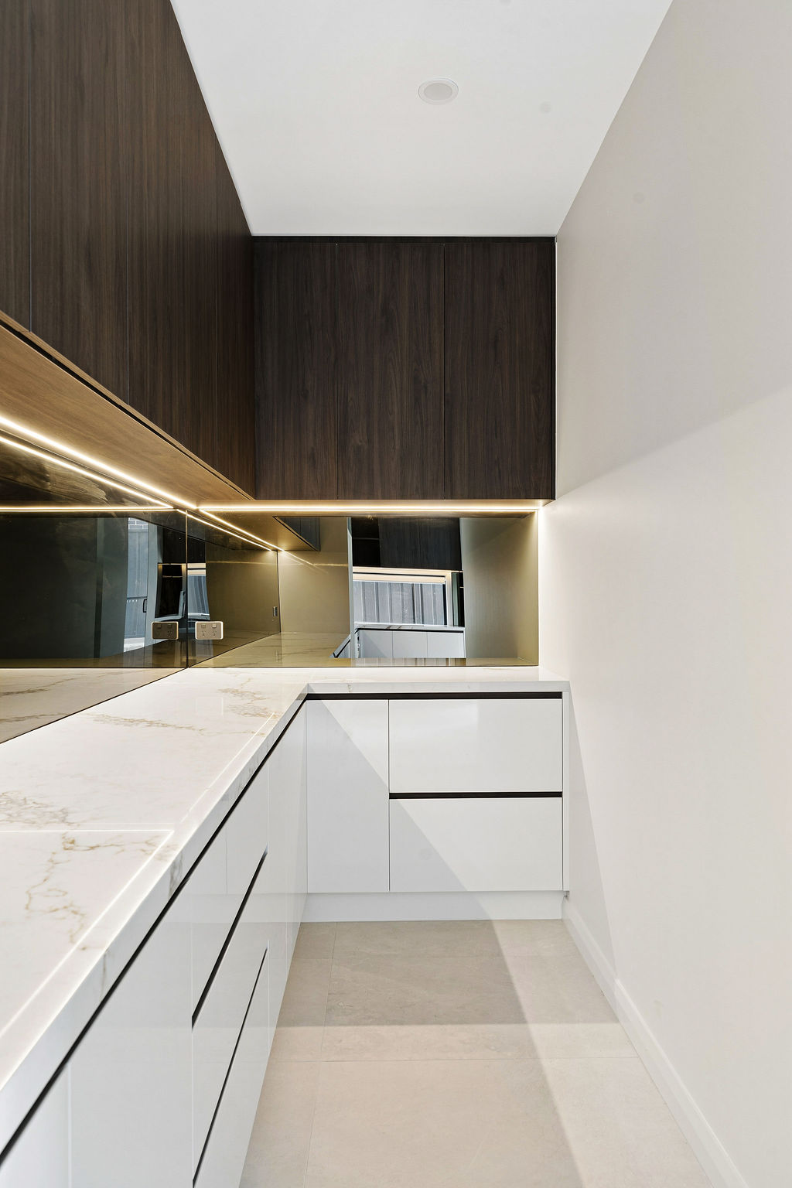
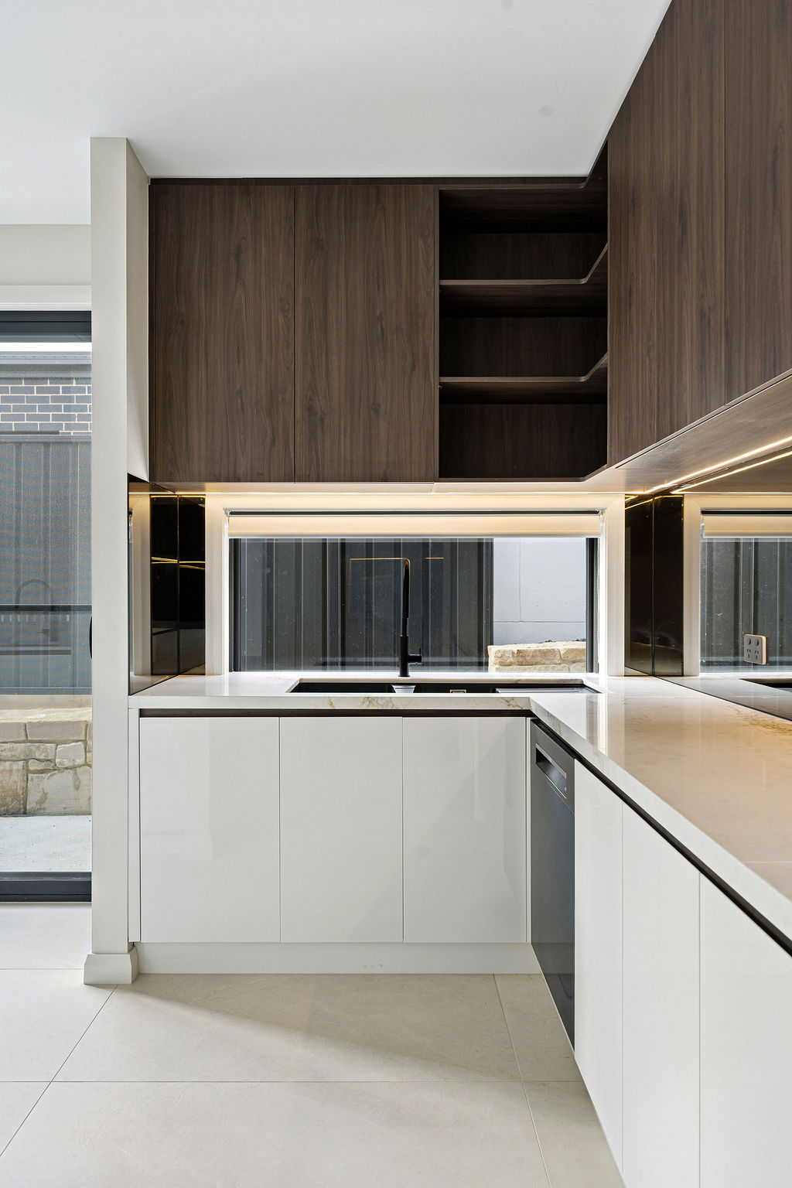
Shot over three visits — dawn, midday and dusk — so the material palette reads the way the family will actually live in it.
What's inside
Every line here is something we insisted on — not something added to fatten a quote.
Signature moments
Small decisions that only reveal themselves once you're living in the house. These are ours for this project.
Vanity, shower and general lighting were each wired separately, so the room can be as bright or as quiet as the hour requires.
Demolition and early works were staged specifically so the family renting next door kept uninterrupted driveway access throughout.
The switchboard was pre-wired for a future battery, so solar expansion later won't mean reopening the wall.
Where it stands